
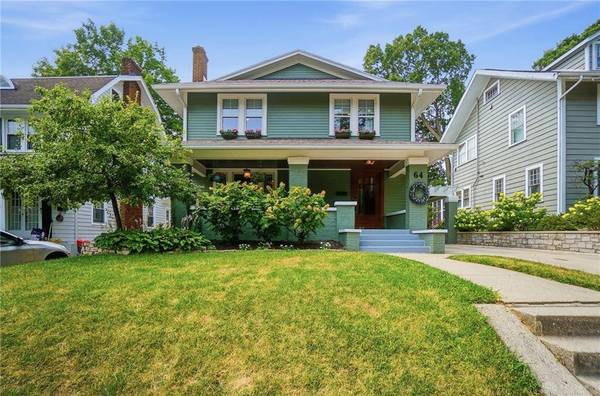
64 Patterson Road
Oakwood, OH 45419
- 4 Beds
- 2.5 Baths Full Baths: 2 Half Baths: 1
- 2,844 SqFt
- 6,098 Lot Size
- 1921 Year Built
The Highlights:
The Kitchen: Remodeled with 42" white cabinetry, brand-new appliances, and gorgeous, freshly refinished butcher block counters.
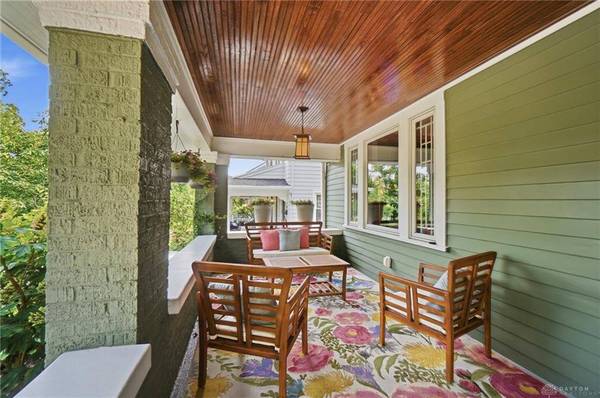
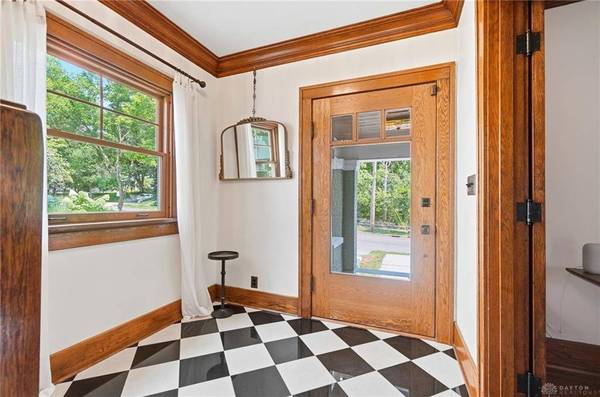
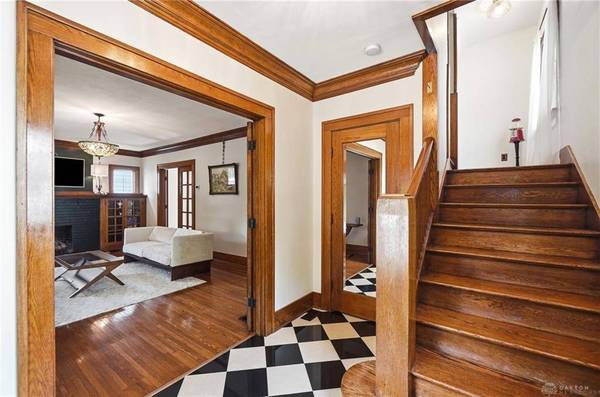
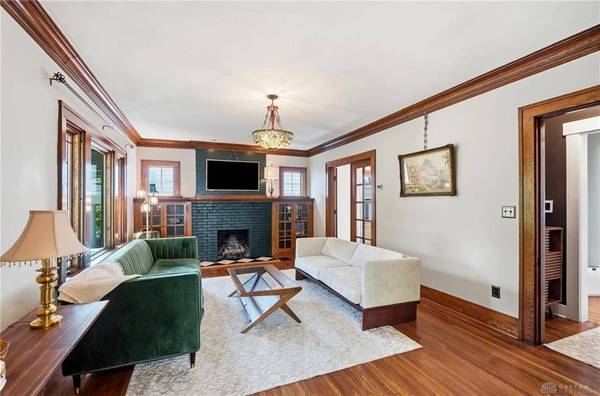
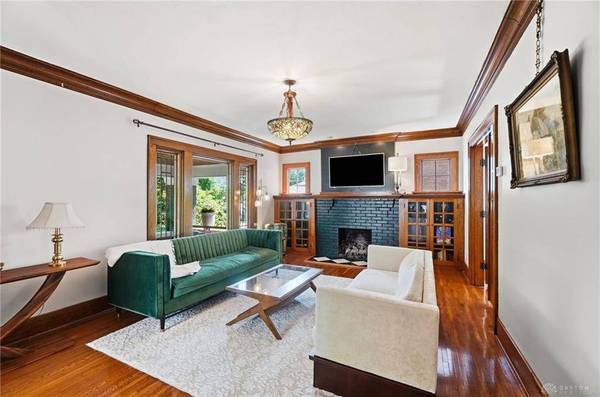
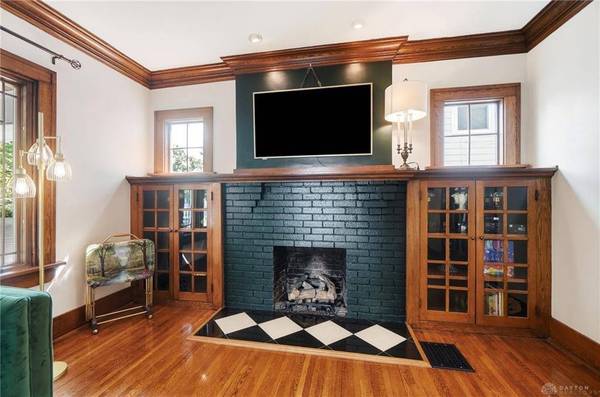
Living Space: 3 finished levels featuring historic hardwoods, custom built-ins, open dual staircases, and 2 cozy gas fireplaces.
Owner's Suite: Luxury addition with skylights, double vanity, whirlpool tub, and an expansive walk-in closet.
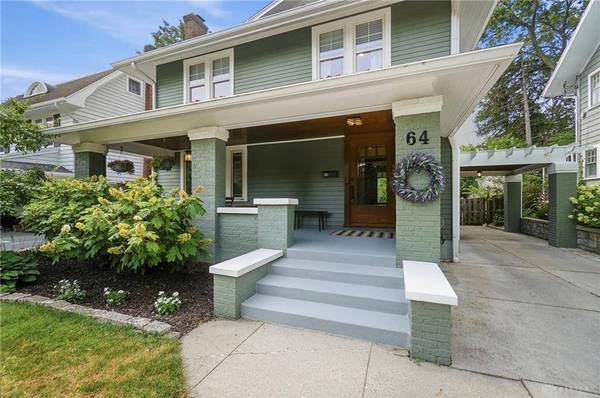
The Lot: A beautifully landscaped 6,098 sq ft lot with a fully fenced backyard, raised garden beds, and a lovely brick patio perfect for entertaining!
Location: Prime Oakwood location, walking distance to the local community center (2 min walk), parks (2 min walk), and Oakwood schools (5 min walk to elementary, 9 min walk to JH/HS).
Patterson Road is a main thoroughfare for kids walking to and from school, Ashley's Pastry Shop, the pool, park, and so much more! Super convenient location!
EV charger conveys with the property.
GALLERY
PROPERTY DETAIL
Key Details
Sold Price $582,0002.1%
Property Type Single Family Home
Sub Type Single Family
Listing Status Sold
Purchase Type For Sale
Square Footage 2, 844 sqft
Price per Sqft $204
MLS Listing ID 964308
Sold Date 08/24/26
Bedrooms 4
Full Baths 2
Half Baths 1
Year Built 1921
Annual Tax Amount $9,190
Lot Size 6,098 Sqft
Lot Dimensions Of Record
Property Sub-Type Single Family
Location
State OH
County Montgomery
Zoning Residential
Rooms
Basement Finished, Full
Building
Level or Stories 2 Story, 2.5 Story, 3 Story
Structure Type Wood
Interior
Heating Forced Air, Natural Gas
Cooling Central
Fireplaces Type Gas, Two
Exterior
Parking Features 2 Car, Carport, Detached
Utilities Available Natural Gas, Public Water, Sanitary Sewer
Schools
School District Oakwood
SIMILAR HOMES FOR SALE
Check for similar Single Family Homes at price around $582,000 in Oakwood,OH

Pending
$374,900
422 E Telford Avenue, Oakwood, OH 45419
Listed by Howard Hanna Real Estate Serv3 Beds 1.5 Baths 1,576 SqFt
Active
$715,000
712 Oakwood Avenue, Oakwood, OH 45419
Listed by Coldwell Banker Heritage5 Beds 3.5 Baths 4,094 SqFt
Pending
$669,900
1500 Devereux Drive, Oakwood, OH 45419
Listed by Coldwell Banker Heritage4 Beds 3.5 Baths 3,661 SqFt
CONTACT
